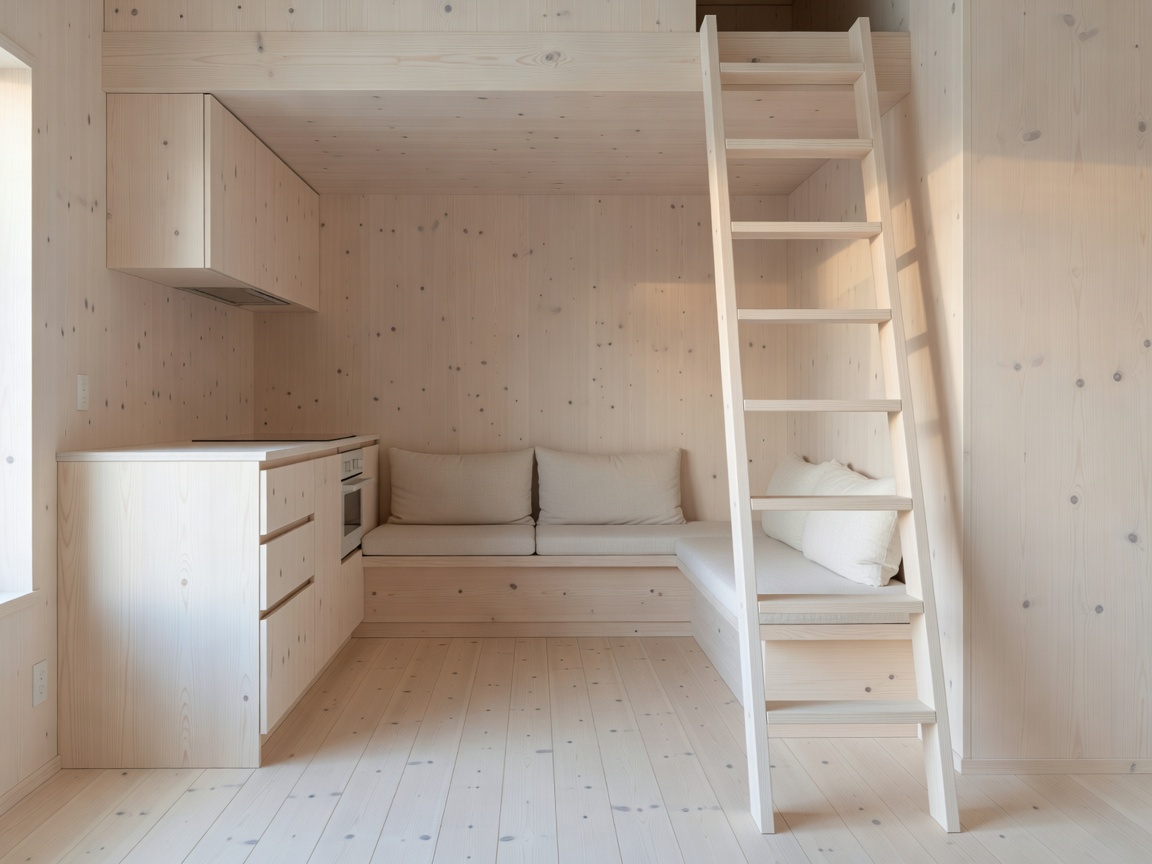
1. Space Planning in 35m²: The 'Hems' Sleeping Mezzanine
In traditional Norwegian mountain cabins, the primary living volume is kept open to the roof rafters to give a spacious, airy feel, while a low-headroom loft (known as a hems) sits above the entry hall, bathroom, and kitchen.
According to Norwegian measuring standards (NS 3940), an attic or loft space with a ceiling height below 1.90 meters does not count towards the formal usable floor area (BRA - Bruksareal), provided the floor width is less than 0.60 meters at the 1.90m height line. This legal detail allows self-builders to construct comfortable multi-bed sleeping lofts that expand sleeping capacity for 4 to 6 people without exceeding tight municipal footprint limits.
2. Off-Grid Bathroom Options & Dry Sanitation
Connecting to municipal sewer lines in remote mountain or archipelago regions is frequently prohibited or cost-prohibitive. Furthermore, septic tanks require road access for vacuum trucks, which is impossible on wilderness sites.
Modern Scandinavian dry toilets eliminate water usage entirely while remaining completely odor-free through active airflow management:
| Sanitation System | Working Mechanism | Power Requirement | Emptying Frequency | Winter Freeze Tolerance |
|---|---|---|---|---|
| Urine-Diverting Dry Toilet (Separett type) | Separates liquid from solid waste; continuous 12V fan vents air outdoors | 12V DC (2.5W fan continuous) | Every 3–5 weeks (solids in compostable bag) | Immune to freezing; zero liquid in bowl |
| Biological Carousel Composter | Large multi-chamber rotating drum situated under cabin subfloor | Zero (gravity draft pipe) | Once per year (yields finished compost mulch) | Requires insulated enclosure under cabin |
| Propane Incinerating Toilet (Cinderella type) | Burns waste at 550°C into sterile ash after every use | 12V DC + LPG propane gas | Once per month (cupful of clean ash) | Fully freeze-proof; high fuel consumption |
3. Compact Kitchen Galley Design
A cabin kitchen must function reliably without municipal water pressure or multi-kilowatt electrical connections. Key design principles include:
- Two-Burner Propane or Portable Induction: A recessed stainless two-burner gas cooktop powered by an exterior-vented 11kg composite propane cylinder provides instant heat without drawing on the battery bank.
- 12V DC Compressor Refrigerator (65–85L): Modern Danfoss/Secop compressor fridges draw only 30–45Ah per day at 12V, operating quietly and efficiently directly from the solar bank.
- Deep Undermount Stainless Sink: Accommodates cast iron Dutch ovens and baking trays, paired with a brass lever foot pump or low-draw 12V demand diaphragm pump.
4. Interior Wood Finishing: Lye, Soap, and Zero VOCs
Untreated pine and spruce walls quickly turn a dark yellowish-amber under ultraviolet sunlight, making compact interiors feel dark and claustrophobic within two years. To preserve the luminous pale tone of fresh Nordic timber, builders apply a traditional Scandinavian two-step treatment:
The Traditional Scandinavian Lye & White Soap Treatment
- Lye (Lut): A mild caustic alkaline solution of sodium hydroxide or calcium hydroxide is brushed onto clean spruce/pine paneling. The lye reacts with wood tannins and permanently blocks the photo-oxidation process that causes yellowing.
- White Soap (Hvit Sæpe) or White Hardwax Oil: Once dry, the timber is washed with a natural vegetable oil soap enriched with white titanium dioxide pigment. The soap fills the wood pores, creating an easy-to-clean, dust-repellent, velvety matte surface that smells naturally fresh without releasing harmful synthetic solvents.
5. Norwegian Building Codes & Regulations (TEK17 and Planning Act)
In Norway, building works are governed by the Planning and Building Act (Plan- og bygningsloven) and the technical regulations known as TEK17.
While permanent residential dwellings must satisfy stringent accessibility (tilgjengelighet) and ultra-low air leakage standards (maximum 0.6 air changes per hour at 50 Pa), holiday homes (fritidsbolig) smaller than 50 m² BRA enjoy substantial exemptions:
- Exemption from wheelchair turning radius requirements inside bathrooms and hallways.
- Relaxed minimum hallway widths and step geometry for loft access ladders.
- Exemption from mandatory balanced mechanical ventilation with heat recovery (simple natural gravity displacement ventilation is legally permissible).
However, zoning permission from the local municipality (kommune) is always required prior to commencing excavation or foundation drilling. Always review the municipal master plan (kommuneplanens arealdel) to confirm regulations regarding maximum building height, roof color restrictions, and distance to property boundaries (minimum 4.0 meters under standard Norwegian law).