Field Manual • Nordic Timber Construction

Build a Compact Nordic Timber Cabin in Cold Climates

From bedrock anchoring to double-tongue siding and snow-load truss engineering, discover the systematic process of erecting a weather-sealed retreat inspired by traditional Norwegian craftsmanship.

4.5 kN/m² Min. Alpine Snow Load
< 50 m² Typical DIY Footprint
TEK17 Norwegian Building Code Metric
Stage 1 of 6: Granite Foundation
Phased Documentation

The Complete Nordic Cabin Construction Sequence

Engineered specifically for sub-zero alpine conditions, high wind loads, and self-sufficient remote living without municipal utility grid ties.

Custom Configuration Tool

Interactive Nordic Cabin Configurator

Model your cabin dimensions, truss slope, glazing exposure, and wood finish to calculate structural lumber volume and thermal ratings instantly.

GROUND DATUM ±0.00

36 m² Nordic Classic Configuration

  • Total Framed Area: 36.0 m² (BYA)
  • Timber Requirement: ~8.4 m³ C24 Spruce
  • Est. Snow Shed Capacity: 5.2 kN/m²
  • Insulation Thickness: 200mm Wall / 250mm Roof
* Values derived from standard Norwegian TEK17 climate calculations for inland elevation >400 MASL.

The Philosophy of 'Hyttekultur'

In Norway, the cabin is not an ostentatious luxury mansion; it is a sacred cultural refuge known as a hytte. Built to withstand blistering coastal rains, fierce mountain blizzards, and prolonged sub-zero snaps, the architecture is purposefully compact. The design prioritizes structural robustness over sheer square footage.

By utilizing local Norwegian spruce (Picea abies), slow-grown scots pine, and breathable insulation assemblies, builders construct low-embodied-carbon shelters that dry out quickly and avoid internal toxic mould spores without perpetual mechanical heating.

Critical Mountain Building Benchmarks

6.0 kN
Roof Live Load Calculation

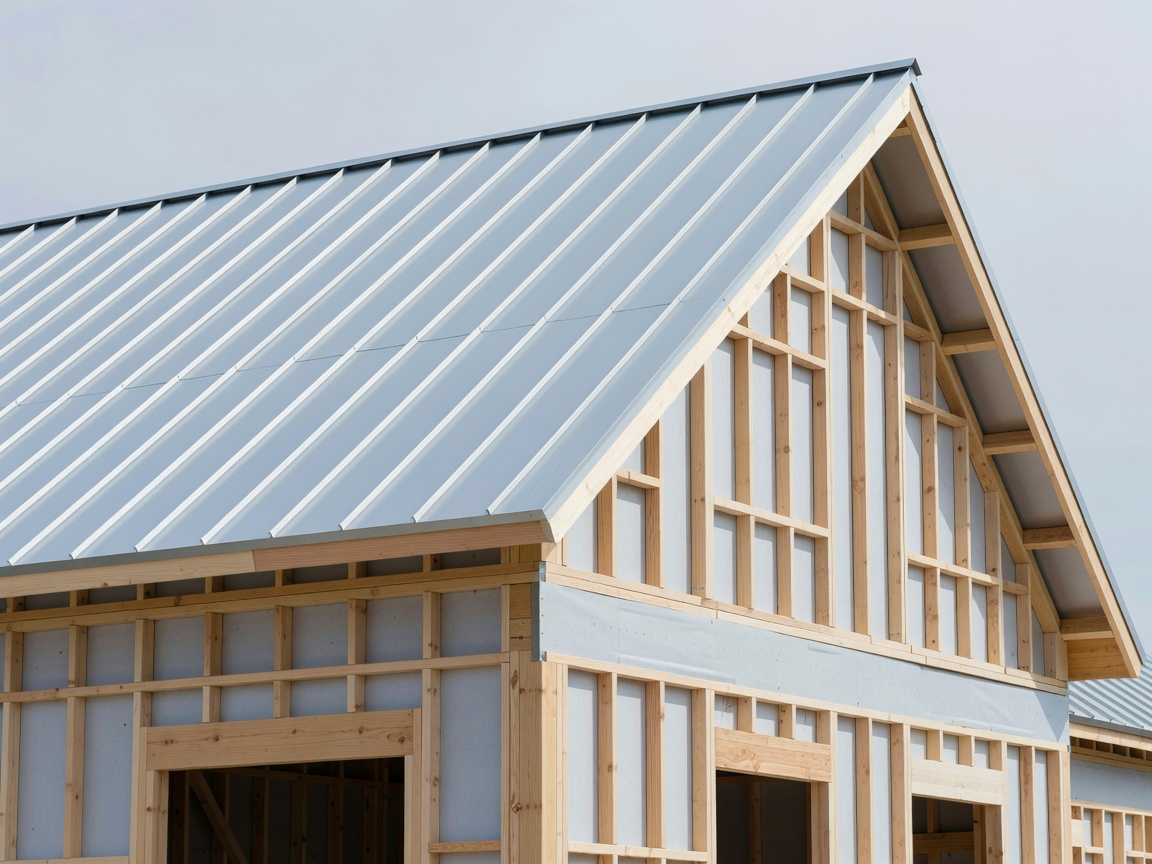
In high elevations like Jotunheimen or Hardangervidda, snow density can reach 400 kg/m³, requiring oversized ridge beams and rafter ties.

48x198
Minimum Wall Stud Dimension (mm)

Accommodates 200mm mineral wool friction fit without compressing thermal insulation cavities or bridging cold spots.

1:50
Minimum Ground Slope Drainage

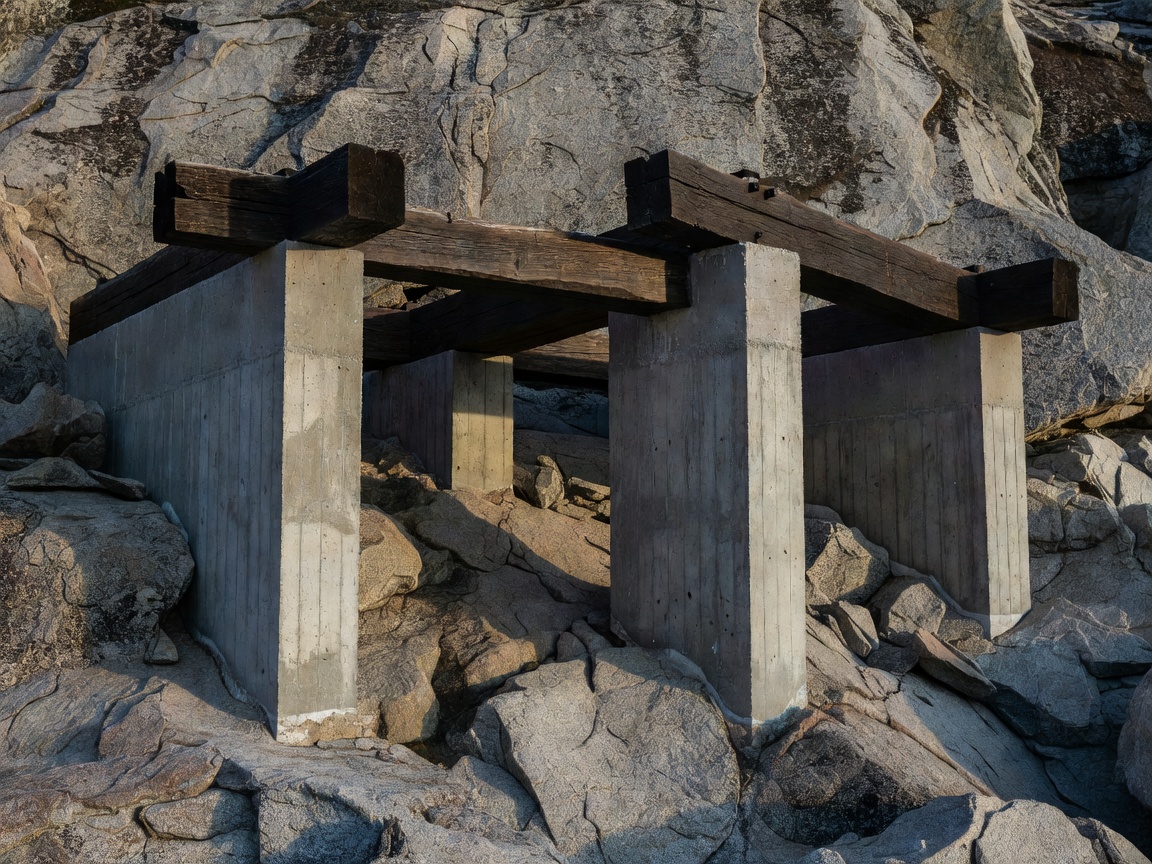
Shedding snowmelt and autumn torrents away from bedrock pier footings to avoid frost-jacking of concrete bases.